NORTH BENGALURU · DEVANAHALLI
BRIGADE KIADB PHASE 2 Brigade WTC Devanahalli
Devanahalli KIADB Phase II, North Bengaluru.
RERA status: Verify on the official Karnataka RERA portal.
ABOUT THE DEVELOPMENT
Brigade KIADB Phase 2
Brigade WTC Devanahalli
Brigade KIADB Phase 2, also referred to here as Brigade WTC Devanahalli, is presented as a mixed-use township vision in North Bengaluru—bringing homes, workspaces, retail and community experiences into a broader master-planned setting.
Located in the Devanahalli airport corridor, the project brief describes a destination designed around the way people live today: with access to daily conveniences, places to connect, and room to shape the future. Residential formats mentioned in the supplied brief include apartments, villas and row houses, alongside a World Trade Center office component and other mixed-use elements.
Project components, specifications, phasing, approvals and delivery schedules can change. Request the latest official information before making a purchase decision.
FIND YOUR SPACE
Made for the life
you’re building.
Choose a home format that feels right for your next chapter. The configurations and size ranges below are indicative and must be verified against the latest official floor plans.
Ask for available layouts →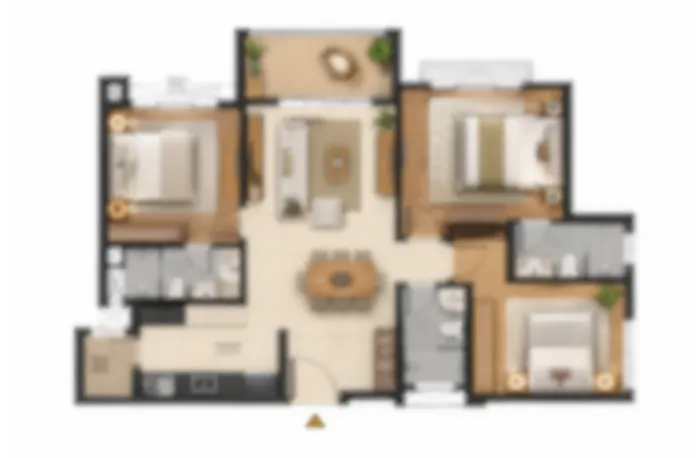 01↗
2 BHK Residences
Considered layouts for first homes, smaller households and everyday ease.
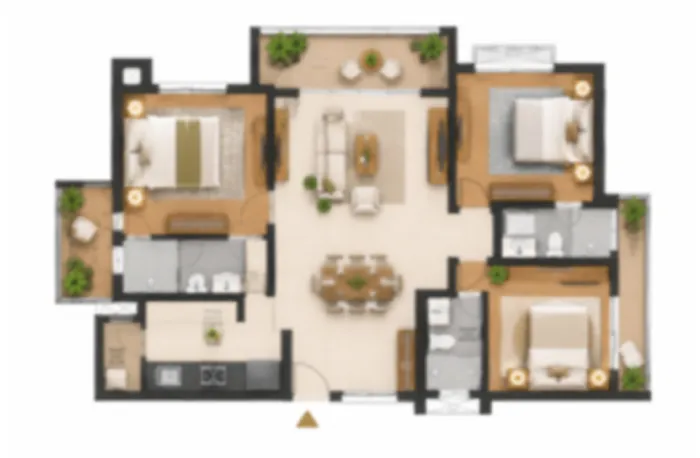 02↗
3 BHK Residences
Flexible family spaces with room for routines, hosting and downtime.
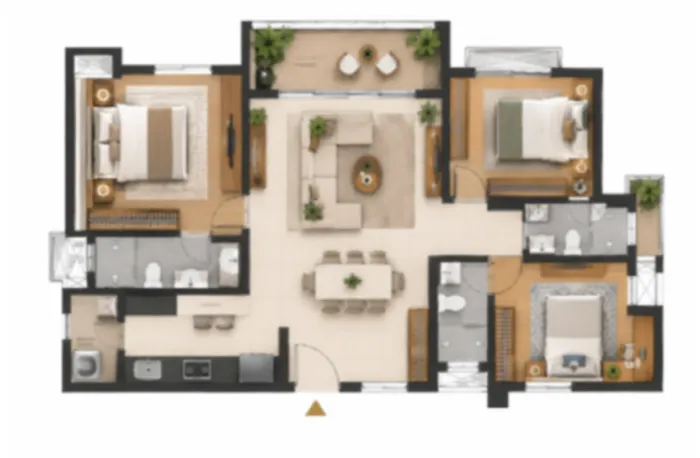 03↗
4 BHK Residences
Generous spaces for larger households and a more expansive way of living.
Villas and row houses are also mentioned in the supplied project brief. Final formats, sizes, floor plans, availability and pricing should be confirmed with the developer. These are not an offer to sell.
A CONNECTED DESTINATION
Many experiences.
One wider vision.
A master-planned idea that brings different parts of urban life into a single conversation.
The supplied brief describes residential precincts alongside office, retail, education, healthcare, hospitality and community components. The intention is a more integrated destination where the things that shape everyday life are considered together.
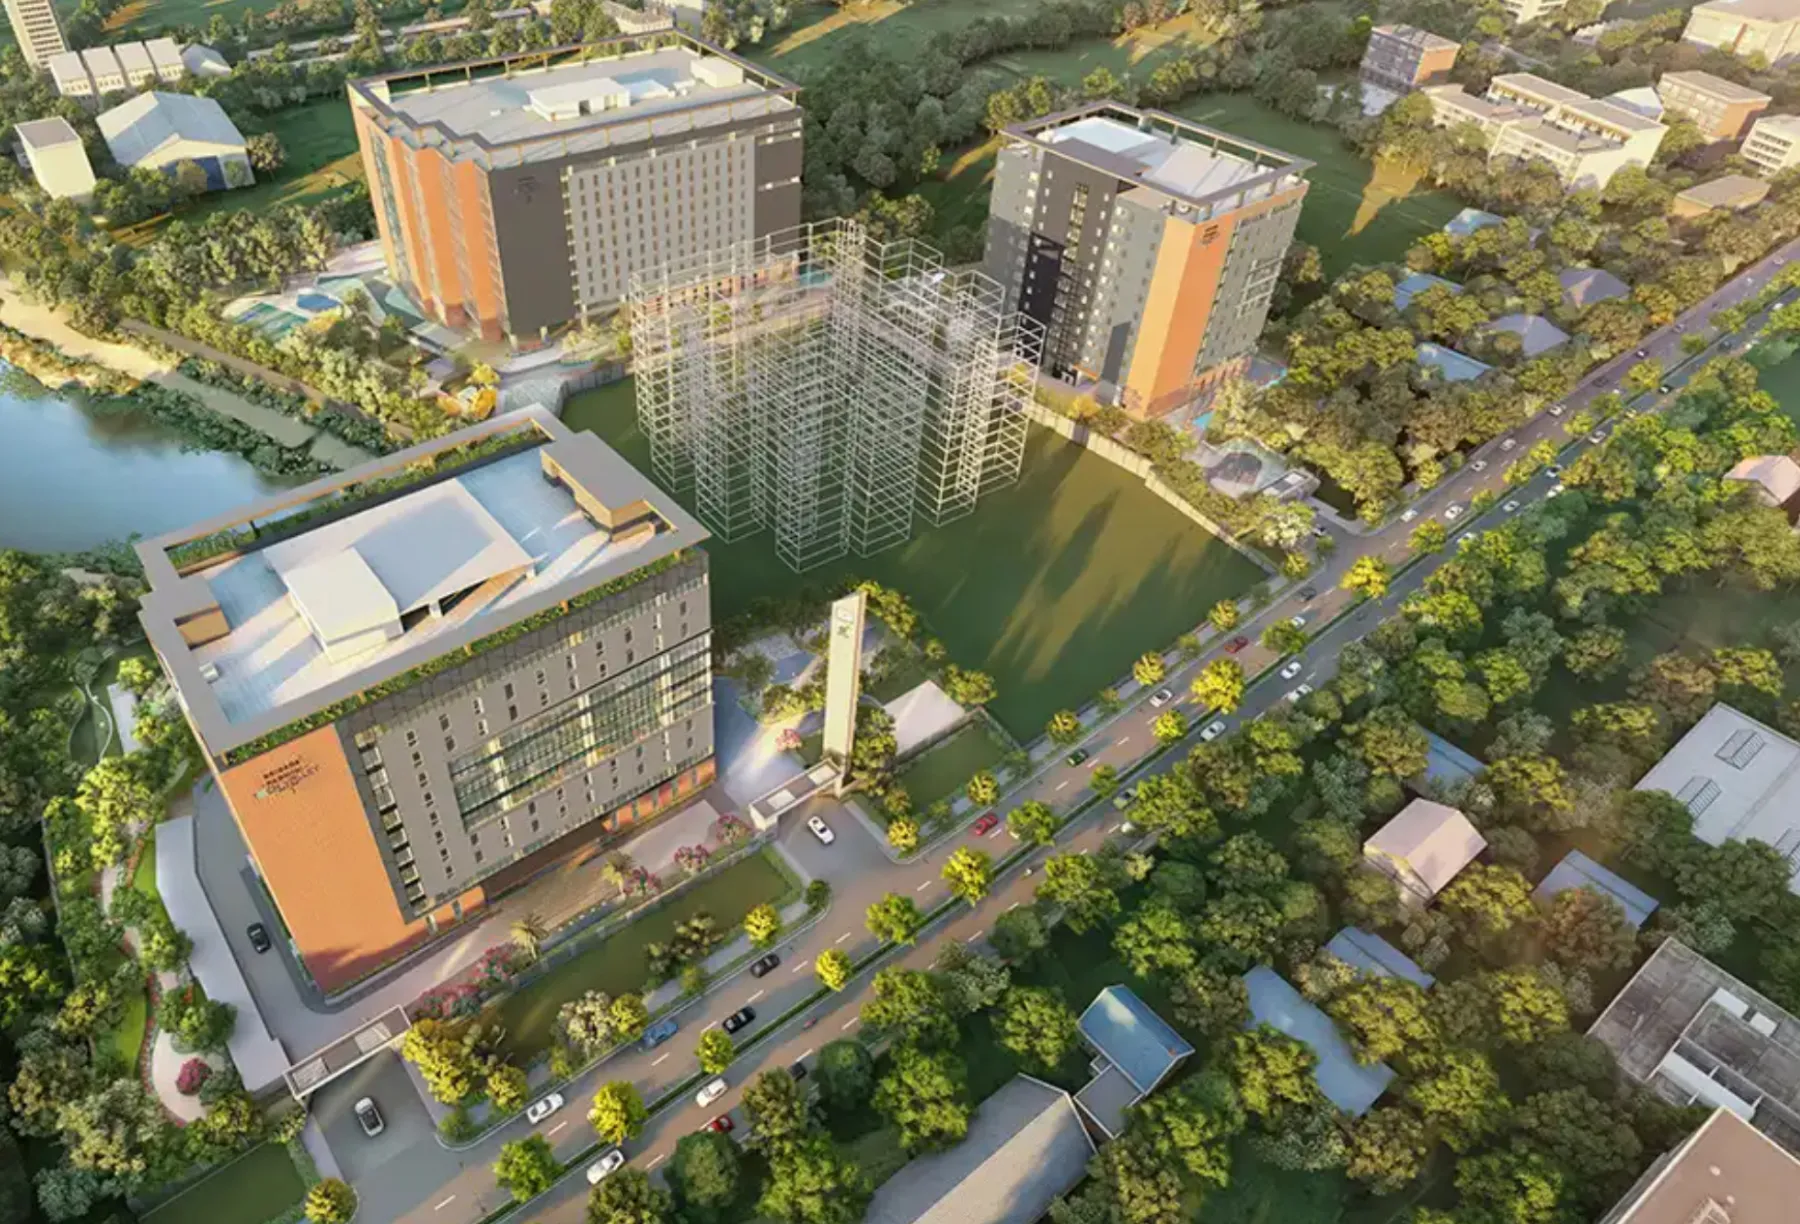
KIADB PHASE 2
EVERYDAY, ELEVATED
More ways to feel
at home.
From active mornings to slower evenings, the supplied brief references a range of lifestyle and community amenity categories. Confirm which facilities are included in the final project.
Swimming Pool
Make time for a refreshing reset.
01Clubhouse
A shared place to meet and unwind.
02Fitness Studio
Space to keep your routine moving.
03Landscaped Greens
Pause, breathe and spend time outdoors.
04Wellness Spaces
Moments for balance and wellbeing.
05Sports Courts
Bring movement into the everyday.
06Yoga & Meditation
Find a little quiet in a busy day.
07Children’s Play
Room for discovery and playtime.
08Jogging Tracks
Make a little movement part of the day.
09Community Spaces
Everyday moments that bring people together.
10A VISUAL IMPRESSION
Picture your
next chapter.
Explore the mood and materiality of contemporary residential design. Images are illustrative stock photography and are not actual project renders.
01 / 06NORTH BENGALURU
Connected to
what matters.
Devanahalli sits within Bengaluru’s northern growth corridor, shaped by the airport, business parks and expanding regional connectivity.
The supplied project brief references the KIADB Aerospace Park and Satellite Town Ring Road. Actual travel times depend on the route, traffic, construction and the final project entrance; verify all distances before planning a visit.
TAKE A CLOSER LOOK
See the vision.
Imagine your life here.
Explore the idea of a connected address in Devanahalli, North Bengaluru. Request a guided virtual walkthrough, official project presentation, current floor plans and the latest available details from the project team.
PRICING & AVAILABILITY
Find the right fit
for your budget.
Explore indicative configuration-wise price ranges for Brigade KIADB Phase 2. Request the latest official cost sheet to confirm current availability and final pricing.
Prices below are indicative estimates supplied for this page, not confirmed offers. Taxes, registration, maintenance and other charges may be additional.
Get Complete Price Breakdown ↗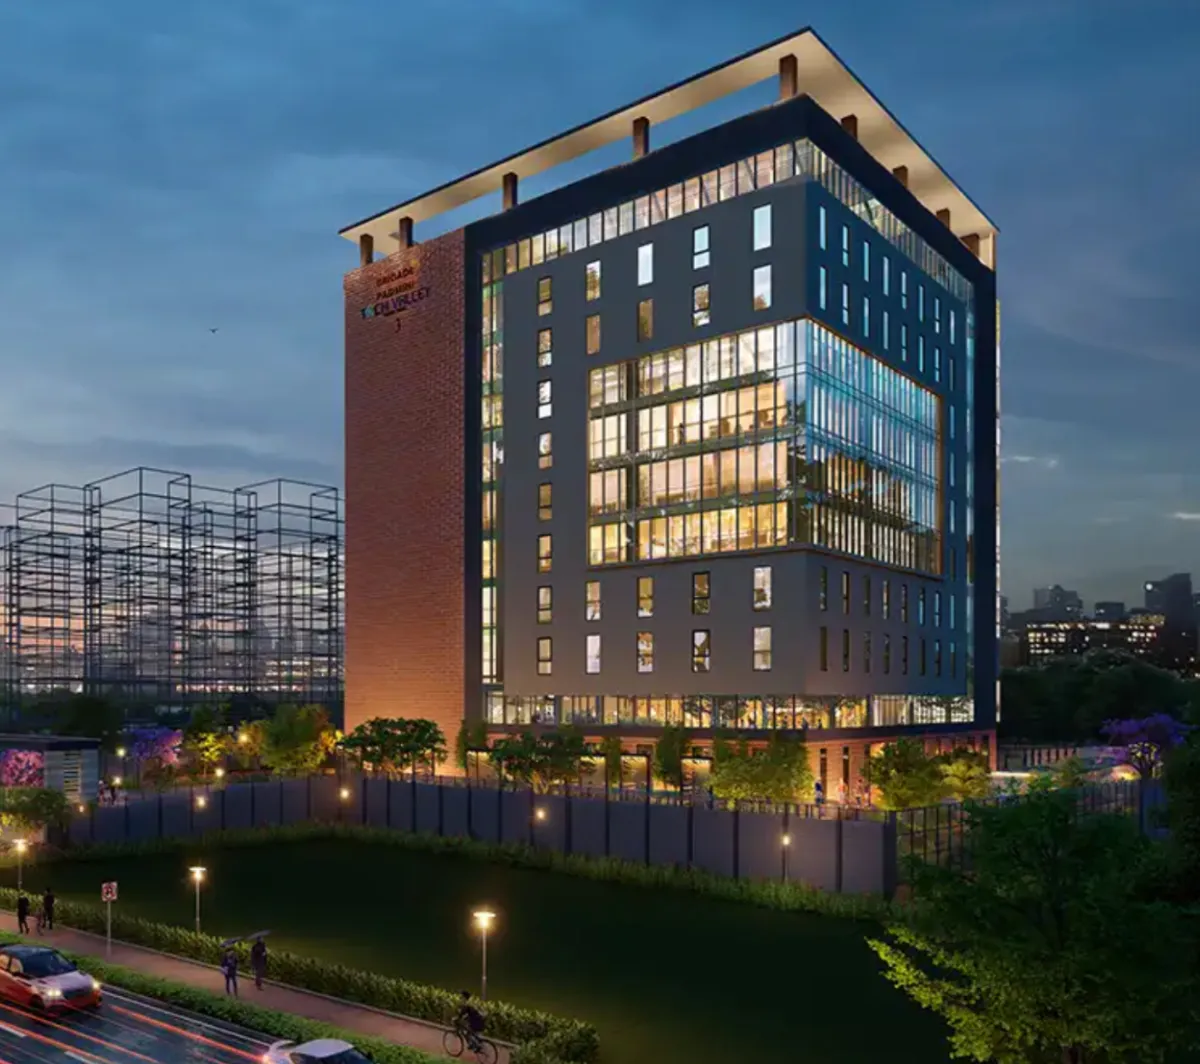
THE DEVELOPER
Built on experience.
Focused on tomorrow.
Brigade Group is a Bengaluru-based real estate developer with interests across residential, commercial, retail and hospitality segments.
The supplied brief positions Brigade KIADB Phase 2 within the developer’s wider presence in North Bengaluru. For the latest project-specific information, review official documentation and contact the developer directly.
Visit Brigade Group’s official website ↗Developer details, project approvals, RERA status, specifications, timelines and availability must be verified independently before booking.
THE NEIGHBOURHOOD
Discover Devanahalli and North Bengaluru
Understand the location, explore the wider airport corridor and request current project information before planning your next step.
Get location details ↗Why explore Devanahalli?
Devanahalli is located in North Bengaluru and is widely associated with Kempegowda International Airport and the region’s growing employment and infrastructure catchment. Buyers researching property in this part of Bengaluru often compare access to the airport, business and industrial areas, road connectivity, daily services and future development plans.
For anyone considering a home or investment in the Devanahalli area, it is important to check the exact site location, access roads, travel time at different hours, nearby social infrastructure and the status of proposed public projects. Connectivity and development plans can evolve, so verify the latest information from relevant authorities and the developer.
Brigade KIADB Phase 2: project information to review
When evaluating Brigade KIADB Phase 2, request the latest official project presentation, sanctioned plans, configuration-wise floor plans, specifications, payment schedule, maintenance details, possession timeline and applicable charges. Confirm the project’s current approvals and RERA registration status through official records before making a financial commitment.
The residential formats mentioned in the supplied project brief include 2 BHK, 3 BHK and 4 BHK apartments, with villas and row houses also referenced. The final product mix, carpet area, saleable area, amenities, prices and availability should be confirmed in writing because indicative information can change.
How to compare homes in North Bengaluru
Compare the total acquisition cost rather than the base price alone. Ask for a complete cost sheet that identifies taxes, registration, maintenance deposits, parking, club charges and any other applicable fees. Review the floor plan for usable space, natural light, ventilation, storage and the needs of your household. If you are buying for investment, consider rental demand, resale considerations, holding costs and your own time horizon rather than relying on future-growth claims alone.
Plan an informed project enquiry
Use the enquiry form to request official details for Brigade KIADB Phase 2, including current pricing, availability, floor plans, location information and a virtual walkthrough if one is available.
Request project information →YOUR QUESTIONS
A little more
clarity.
Have a question that isn’t covered here? Send an enquiry and ask for the latest official details.
Ask the project team →Where is Brigade KIADB Phase 2 located?+
The supplied project brief places the development in Devanahalli, North Bengaluru, within the airport corridor. Confirm the exact site address and entrance with the developer.
What residential configurations are mentioned?+
The supplied brief mentions 2, 3 and 4 BHK apartments, along with villas and row houses. The final product mix and availability must be confirmed with official project information.
How can I get the latest pricing?+
Use the enquiry form to request the latest official cost sheet. Confirm base price, taxes, registration, maintenance, other charges and payment terms in writing.
Is the project RERA registered?+
The supplied page content states that Karnataka RERA registration is in process. This status may change; check the Karnataka RERA portal and verify the project registration before booking.
Can I request a site visit or virtual walkthrough?+
You can submit an enquiry to request a callback, presentation or site-visit discussion. Ensure the project team’s actual contact details are configured before the website goes live.
Are the images and amenities confirmed project details?+
No. Images on this starter page are illustrative stock photography, and amenity categories are based on the supplied brief. Replace imagery with approved project assets and confirm all amenities with the developer.
TAKE THE NEXT STEP
Let’s talk about
your next address.
Request project details, available layouts, pricing guidance or a site-visit discussion.